Share this with your friends


+15156399998
Real Estate Company
1636 25th Avenue SW, Altoona, IA 50009
- $370,000
- 4
- BD
- 3
- BA
- 1,254
- SqFt




- Sold Price
- $370,000
- List Price
- $375,000
- Status
- CLOSED
- MLS#
- 743909
- Year Built
- 2018
- Closing Date
- Sep 03, 2026
- Bedrooms
- 4
- Bathrooms
- 3
- Living Area
- 1,254
- Lot Size
- 17,338
- Region
- Altoona
Property Description
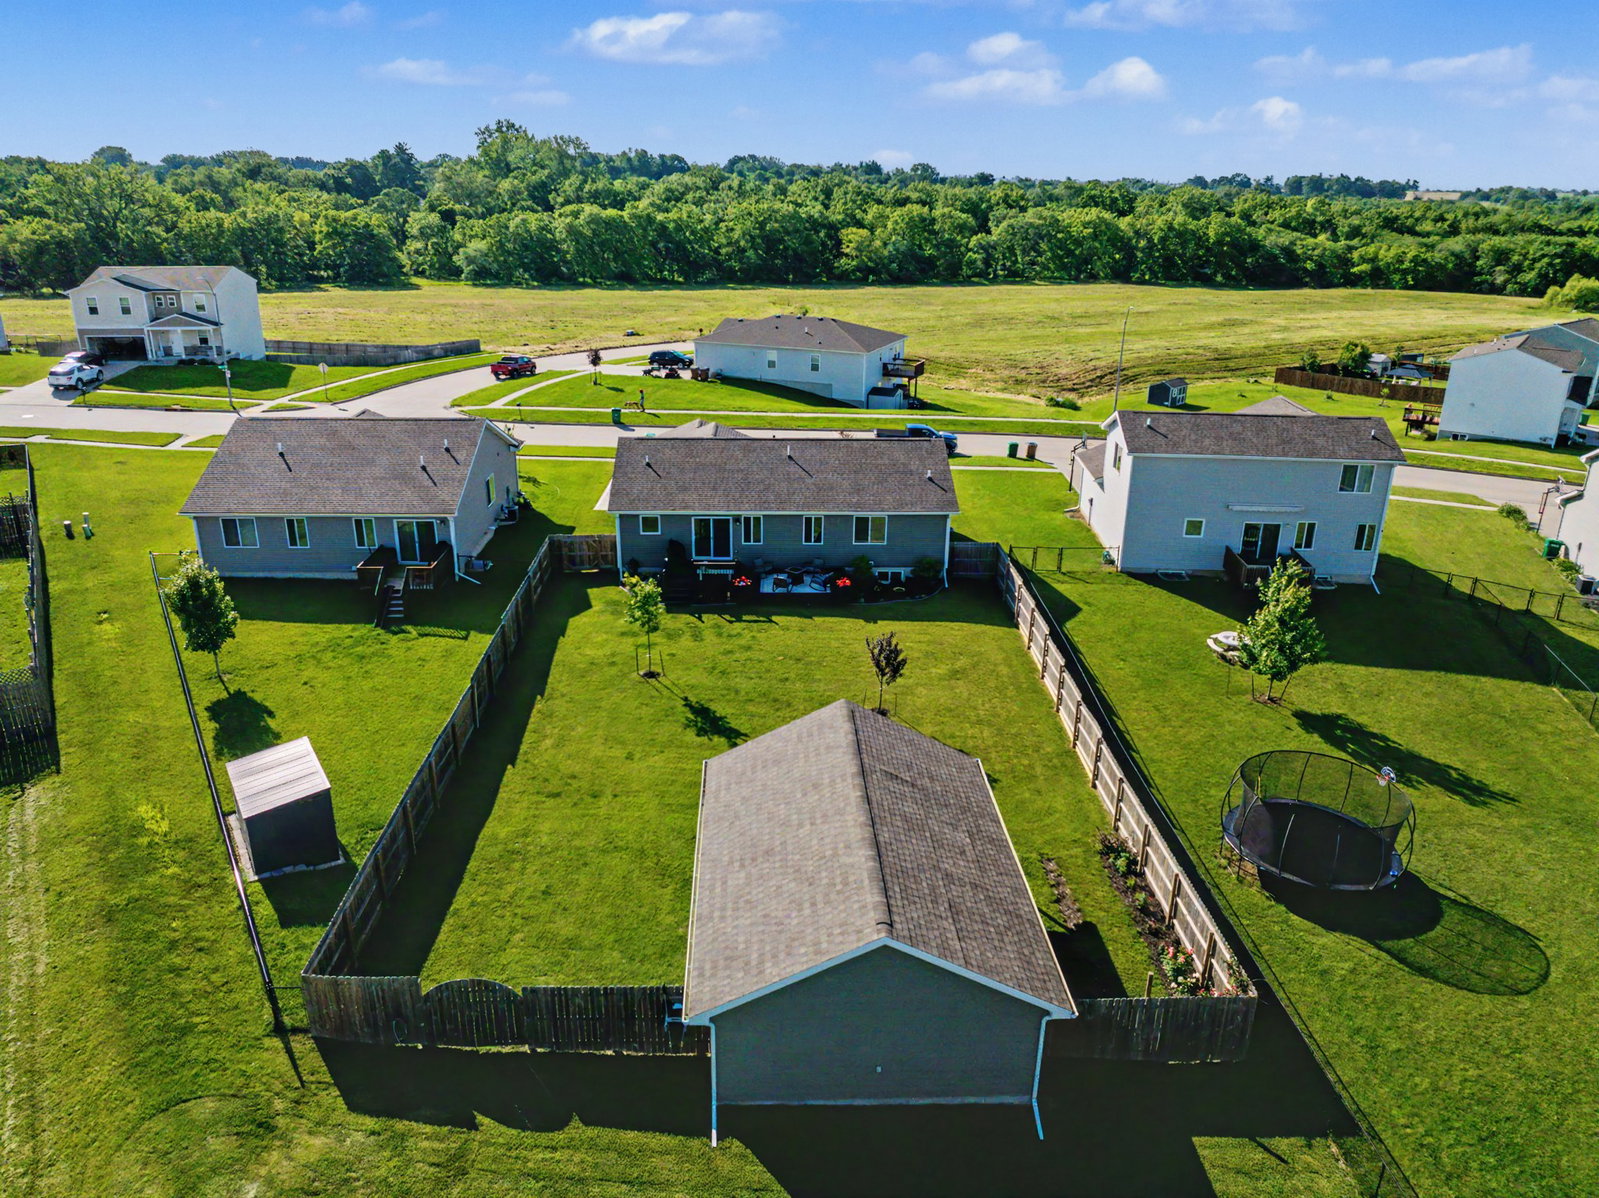
Here's your rare opportunity to own a beautifully maintained home in the heart of Altoona with one feature that's incredibly hard to find: a fully insulated 22 x 24 workshop built in 2022. Situated on an oversized, fully fenced backyard, this property offers the perfect combination of space, functionality, and comfort. Inside, you'll immediately notice the thoughtful updates throughout, including custom wainscoting in the entryway, a spacious island with seating, and a finished lower level that adds even more living space. The open concept kitchen overlooks the living room, where vaulted ceilings create a bright and inviting atmosphere that's perfect for both everyday living and entertaining. The main level features three bedrooms, including a spacious primary suite complete with a walk in closet and private ensuite. Downstairs, you'll find a finished basement with a fourth bedroom, a full bathroom, and two flex rooms, one currently serving as a home office, giving you endless options for hobbies, workout room, guest areas, or additional workspace. Whether you've been searching for extra room to spread out, a dedicated workshop, or simply a home that's been exceptionally cared for, this Altoona property checks all the boxes. Opportunities like this don't come around often.
Additional Information
- Street Name
- 25th Avenue SW
- Agent Id
- 505223
- Water
- Public
- Sewer
- Public Sewer
- Basement
- Partially Finished
- Foundation
- Poured
- Garage
- Yes
- Roof
- Asphalt, Shingle
- Zip
- 50009
- Region
- Altoona
- Style
- Ranch
- City
- Altoona
- Acres
- 0.40
- School District
- Southeast Polk
- Zoning
- R-5
Mortgage Calculator
Listing courtesy of RE/MAX Concepts. Selling Office: Agency Iowa.
Data courtesy of the Des Moines Area Association of REALTORS